
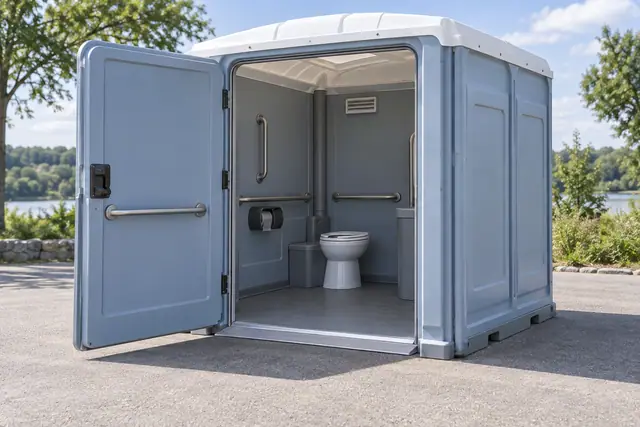
Compare the entrance and interior, not just the label
Accessible portable toilet models may offer a wider entrance, different internal maneuvering space and support features. Ask for the proposed model information and identify the features your users need. A broad cabin in a photograph is not evidence of its dimensions, fittings or suitability.
A standard cabin and an accessible cabin perform the same basic toilet function, but their usable space and entry arrangements can differ. Do not treat an enhanced finish or a deluxe description as a substitute for accessible equipment. The unit and its installation need to be considered together; this guide does not certify a particular layout.
Follow the journey from the activity to the door
Start where users arrive or spend time: parking, a work area, seating or an event entrance. Follow the intended approach across its full length. Check the actual finished surface, changes in level, obstructions and the space around turns rather than judging the route from an overhead drawing alone.
At the cabin, account for opening the door, entering, turning and leaving, as well as other people waiting nearby. An open area during setup may become a storage or queue area once the activity begins. Keep the usable approach identified in the final layout and explain it to anyone arranging barriers or furniture.
Complete the journey with a usable wash point
Ask whether the offered cabin includes washing or whether a separate station is needed. Where washing is separate, consider the path between the equipment, the approach surface, control operation and access to soap and drying supplies. A nearby sink is not necessarily usable by everyone who can reach the toilet.
Confirm the station's water arrangements and how supplies will remain available. Do not place the washing queue across the accessible toilet entrance. Treat these as connected facilities while retaining enough space for each function to work.
Provide care without losing the only usable route
Tank waste removal, cleaning and replenishment still apply to accessible portable equipment. Identify who checks for problems between the agreed visits and who receives reports of a blocked approach, depleted supplies or a damaged door. Customer observations help report issues; they do not replace servicing.
Show the provider how the equipment can be delivered, serviced and collected within the property's allowed access. Coordinate any temporary interruption around actual use rather than assuming users can switch to a cabin that does not meet their needs. Changes to the route or position should be reviewed before anyone moves equipment.
Make accessibility-related details visible in the proposal
Include the requested model or functional features, intended users, dates and the proposed position. Ask what model information is available and describe any unresolved route issue. Also identify washing, delivery, cleaning, waste servicing, supplies and removal so the order covers the practical arrangement, not only a product category.
Before the gathering or work period begins, review the installed setting against the agreed plan. If furniture, ground conditions or entrances have changed, raise that difference with the responsible property and rental contacts. A previously suitable plan may need adjustment.
Questions before you book
Does a larger cabin automatically make the setup accessible?
No. Entrance and interior features matter, but so do the route, surrounding space and actual placement. Confirm the offered model and assess the full approach rather than relying on size or a label.
Should washing be part of the same discussion?
Yes. Users need to reach and operate the wash point and obtain supplies. Describe its position and actual equipment alongside the toilet, even when it is supplied separately.
What if event barriers block the route later?
Report the change and restore an accepted usable arrangement with the event and rental contacts. Do not move or modify the rented unit independently.